
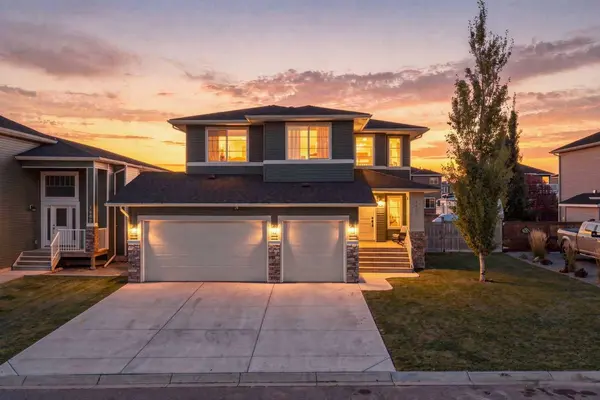
1460 Aldrich PL
Carstairs, AB T0M 0N0
- 5 Beds
- 4 Baths Full Baths: 3 Half Baths: 1
- 2,370 SqFt
- 8,427 Lot Size
- 2016 Year Built
GALLERY
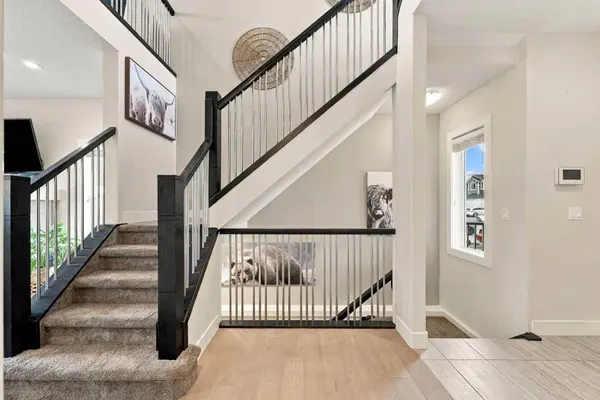
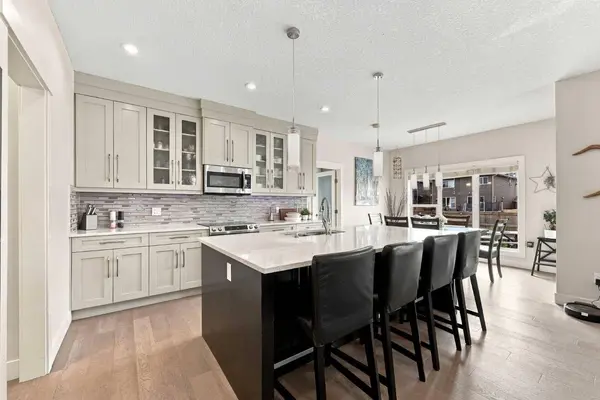
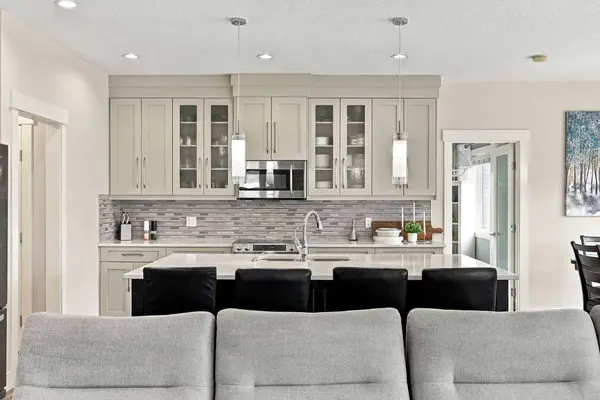
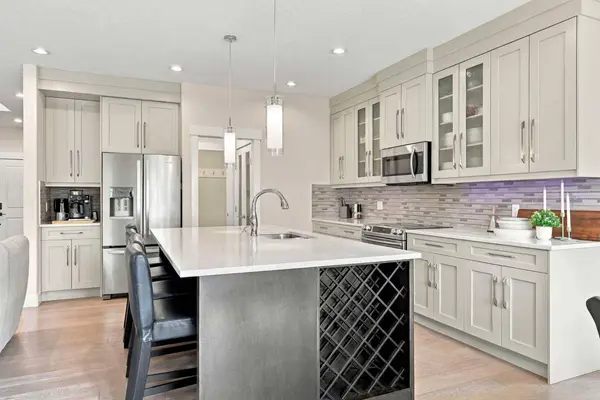
PROPERTY DETAIL
Key Details
Property Type Single Family Home
Sub Type Detached
Listing Status Active
Purchase Type For Sale
Square Footage 2, 370 sqft
Price per Sqft $299
MLS Listing ID A2347056
Style 2 Storey
Bedrooms 5
Full Baths 3
Half Baths 1
Year Built 2016
Annual Tax Amount $5,085
Tax Year 2024
Lot Size 8,427 Sqft
Acres 0.19
Property Sub-Type Detached
Source Calgary
Location
Province AB
County Mountain View County
Zoning R1
Direction N
Rooms
Other Rooms 1
Basement Full
Building
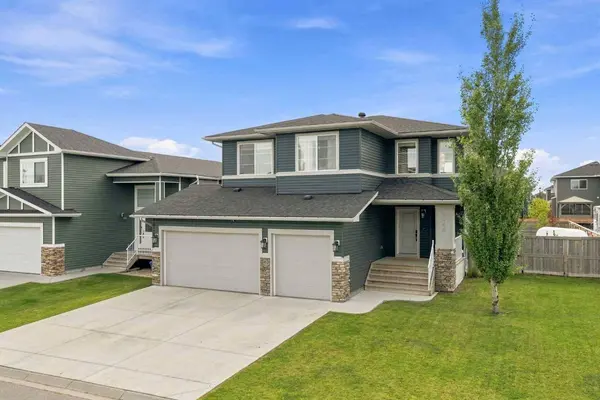
Lot Description Back Yard, Front Yard, Rectangular Lot
Foundation Poured Concrete
Architectural Style 2 Storey
Level or Stories Two
Structure Type Vinyl Siding,Wood Frame
Interior
Interior Features Ceiling Fan(s), Stone Counters
Heating Forced Air, Natural Gas
Cooling Central Air
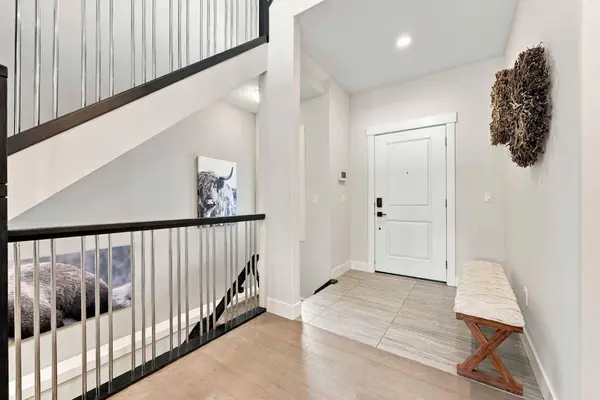
Flooring Carpet, Hardwood, Tile
Fireplaces Number 1
Fireplaces Type Gas
Inclusions Storage shed, Cabela Safe, Thermostat, T.V Mounts, Basement Fridge, Curtain Rods. Garage Heater
Appliance Central Air Conditioner, Dishwasher, Dryer, Electric Stove, Garage Control(s), Humidifier, Microwave Hood Fan, Refrigerator, Washer, Window Coverings
Laundry Laundry Room
Exterior
Parking Features Heated Garage, Insulated, Oversized, RV Access/Parking, Triple Garage Attached
Garage Spaces 3.0
Fence Fenced
Community Features Golf, Schools Nearby, Shopping Nearby, Sidewalks, Street Lights, Walking/Bike Paths
Roof Type Asphalt Shingle
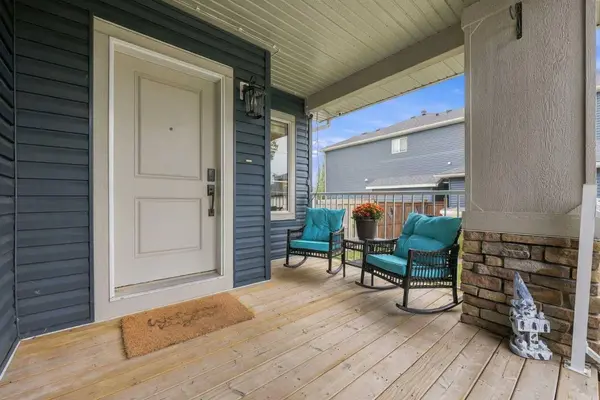
Porch Deck, Porch
Lot Frontage 64.01
Total Parking Spaces 7
Garage 1
Others
Restrictions Utility Right Of Way
Tax ID 91385511
Ownership Private
SIMILAR HOMES FOR SALE
Check for similar Single Family Homes at price around $710,000 in Carstairs,AB

Active
$494,000
1203 Gough RD, Carstairs, AB T0M 0N0
Listed by CIR Realty3 Beds 2 Baths 1,963 SqFt
Active
$686,000
727 MANDALAY AVE NW, Carstairs, AB T0M 0N0
Listed by CIR Realty2 Beds 2 Baths 1,491 SqFt
Active
$548,000
504 Kitstone Gate, Carstairs, AB T0M 0N0
Listed by Royal LePage Benchmark3 Beds 3 Baths 1,643 SqFt
CONTACT